
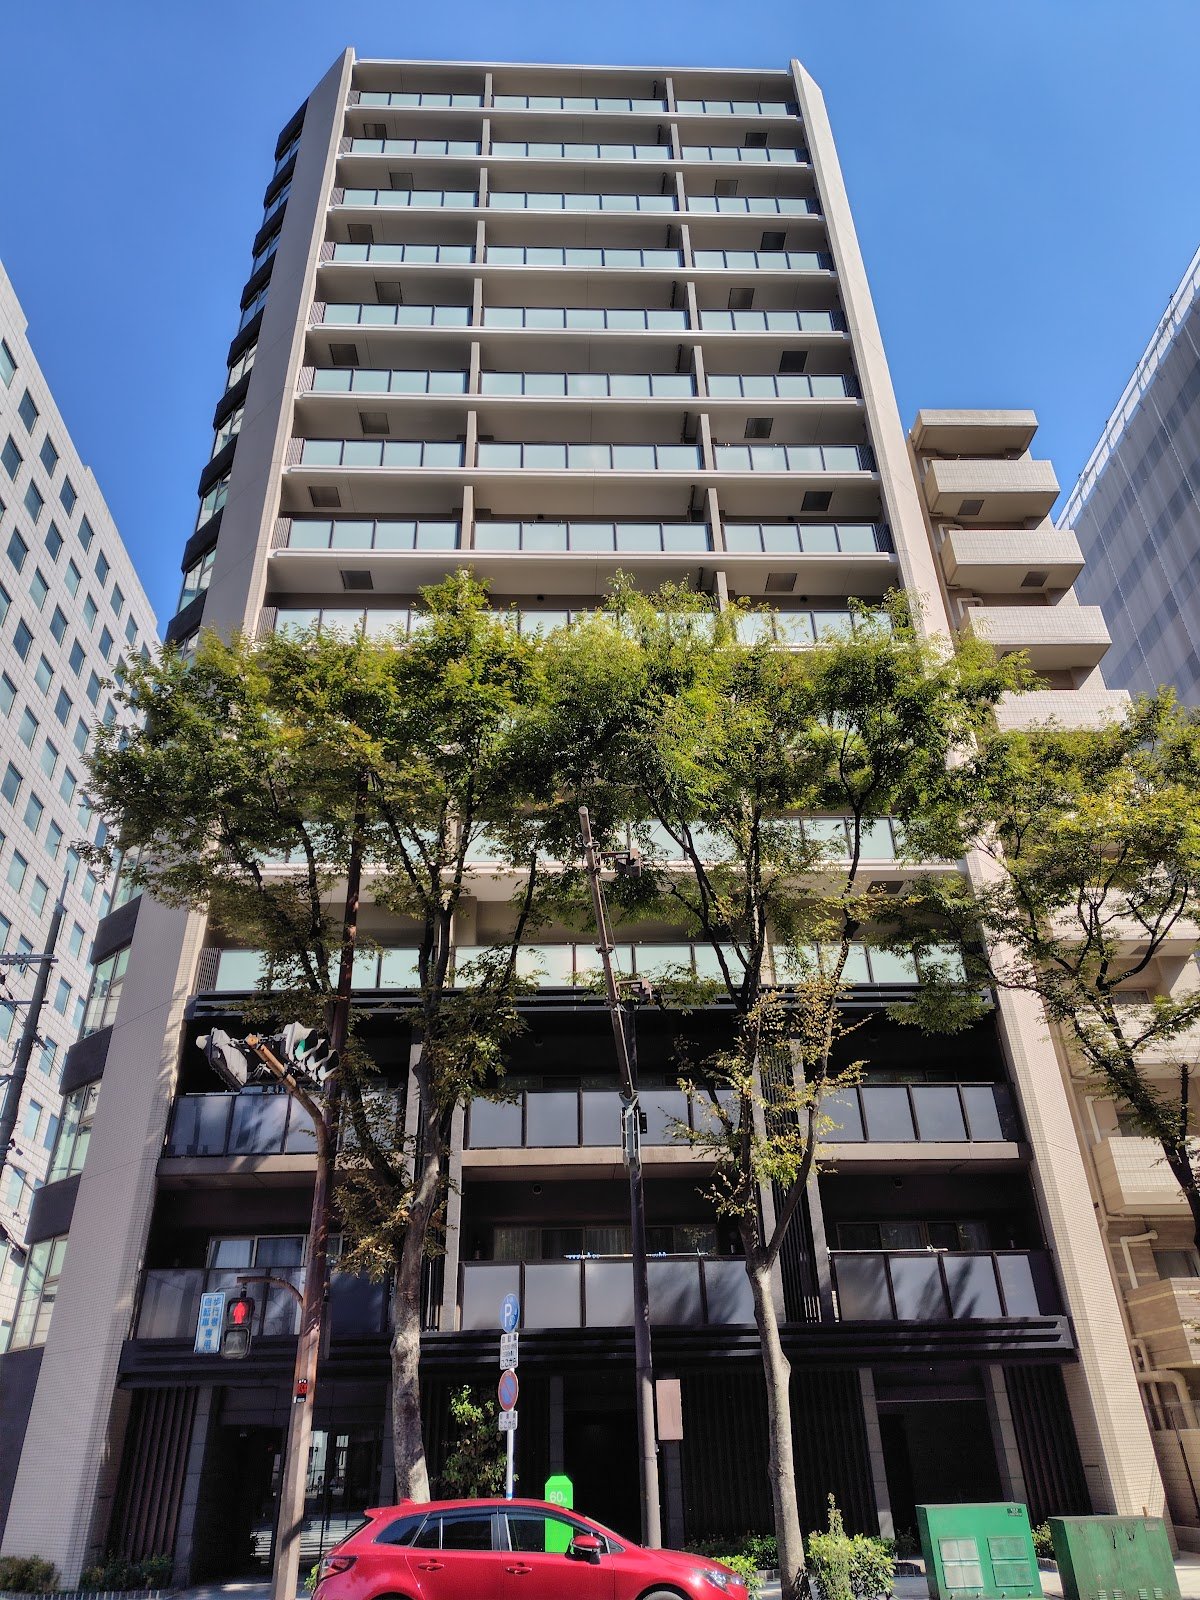
Soltia Higashi-Umeda, 5th Floor
Built Sept 2024 — west-facing corner 2LDK, 8 min walk to Minami-morimachi Station
- Osaka Metro Tanimachi Line, Minami-morimachi Sta. 8 min walk
- Osaka Metro Sakaisuji Line, Ogimachi Sta. 9 min walk
- Osaka Metro Tanimachi Line, Higashi-umeda Sta. 10 min walk
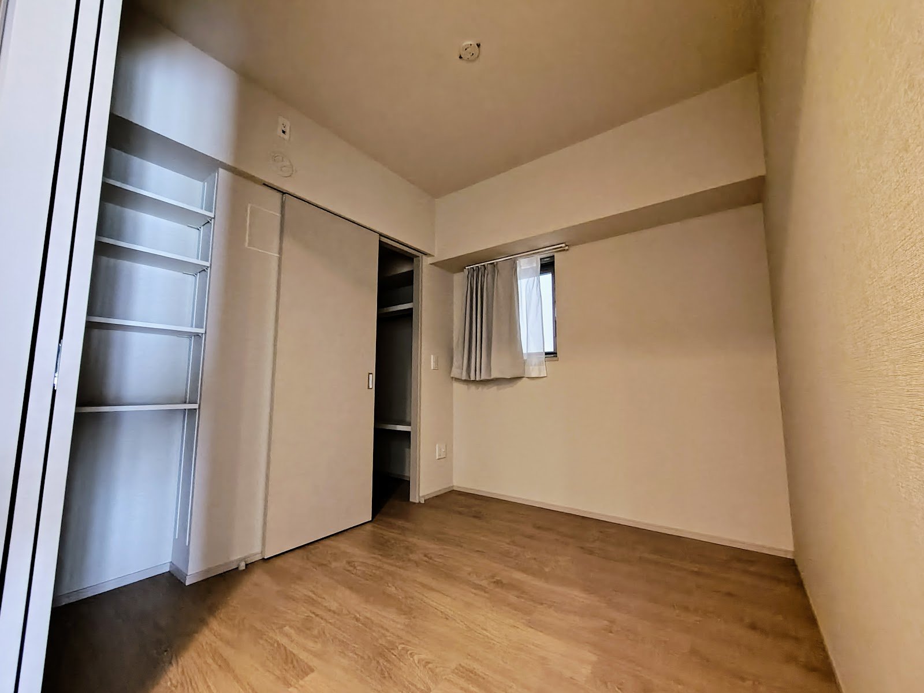
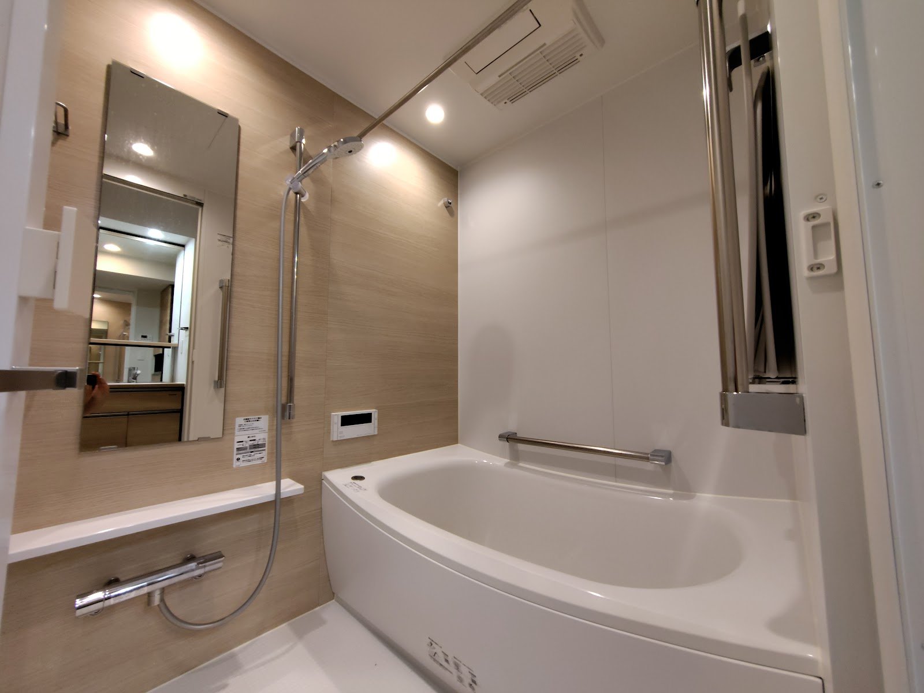
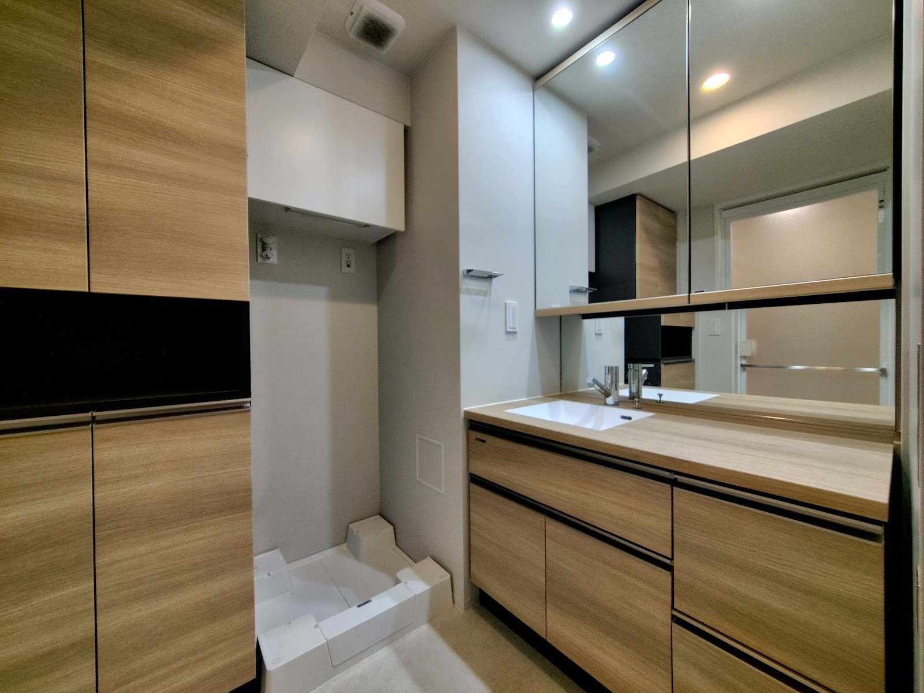
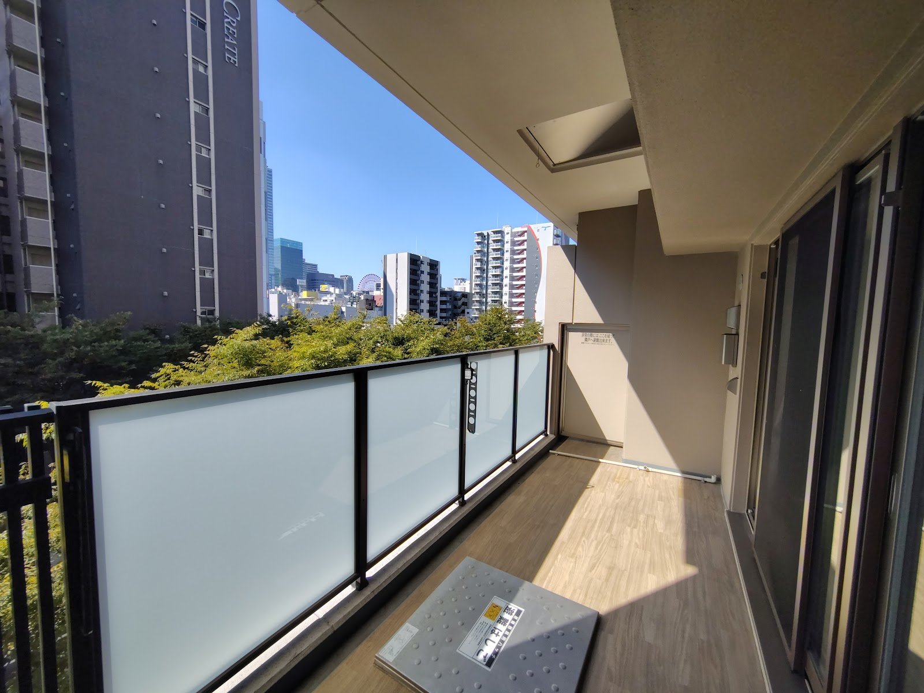
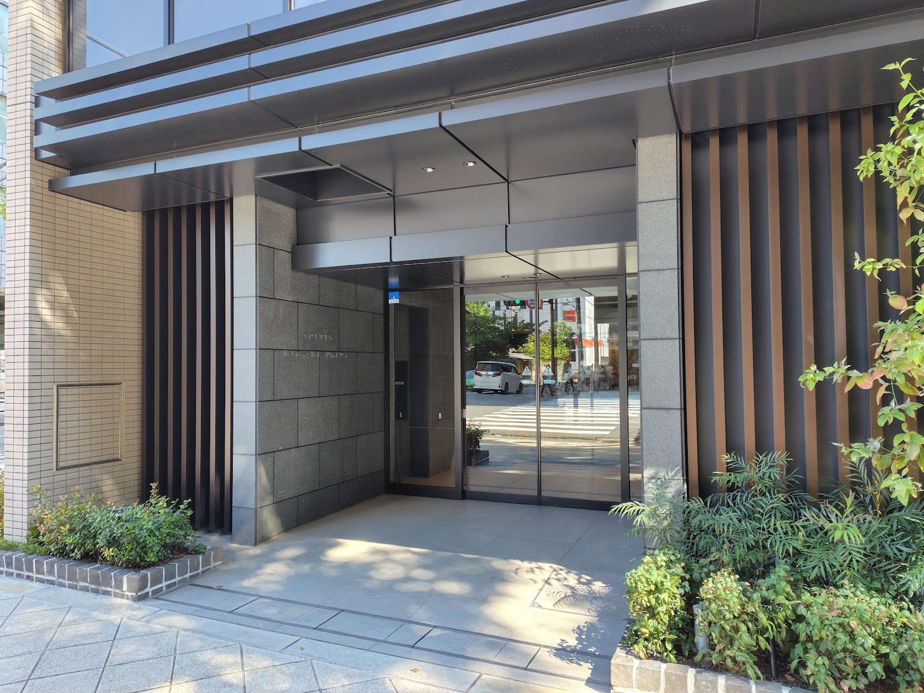
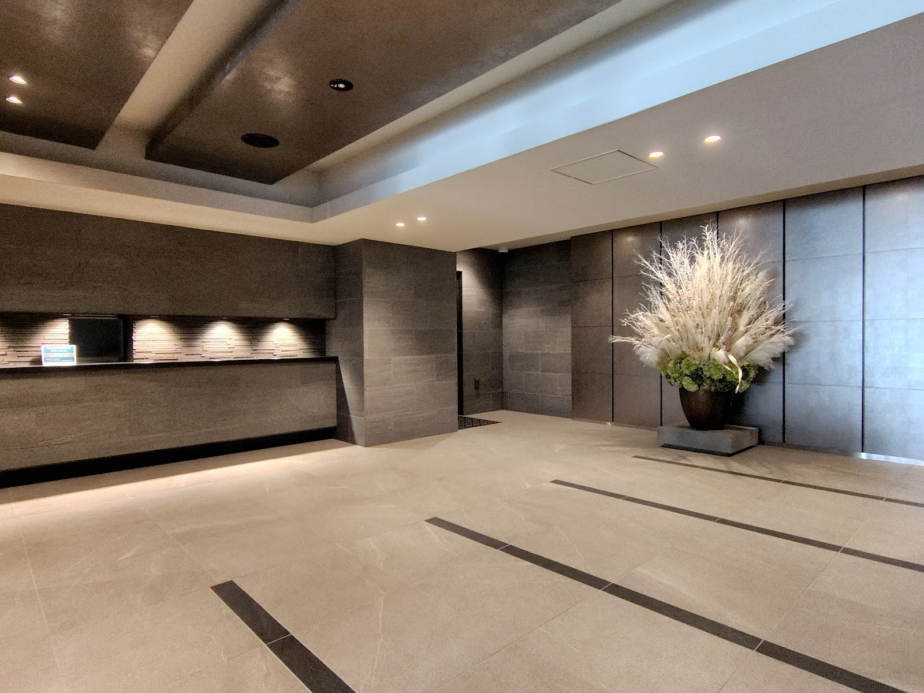
Highlights
- Built in September 2024
- West-facing corner unit, 2LDK
- Three stations within a 10-min walk
- Pets negotiable (small dogs, cats; rules apply)
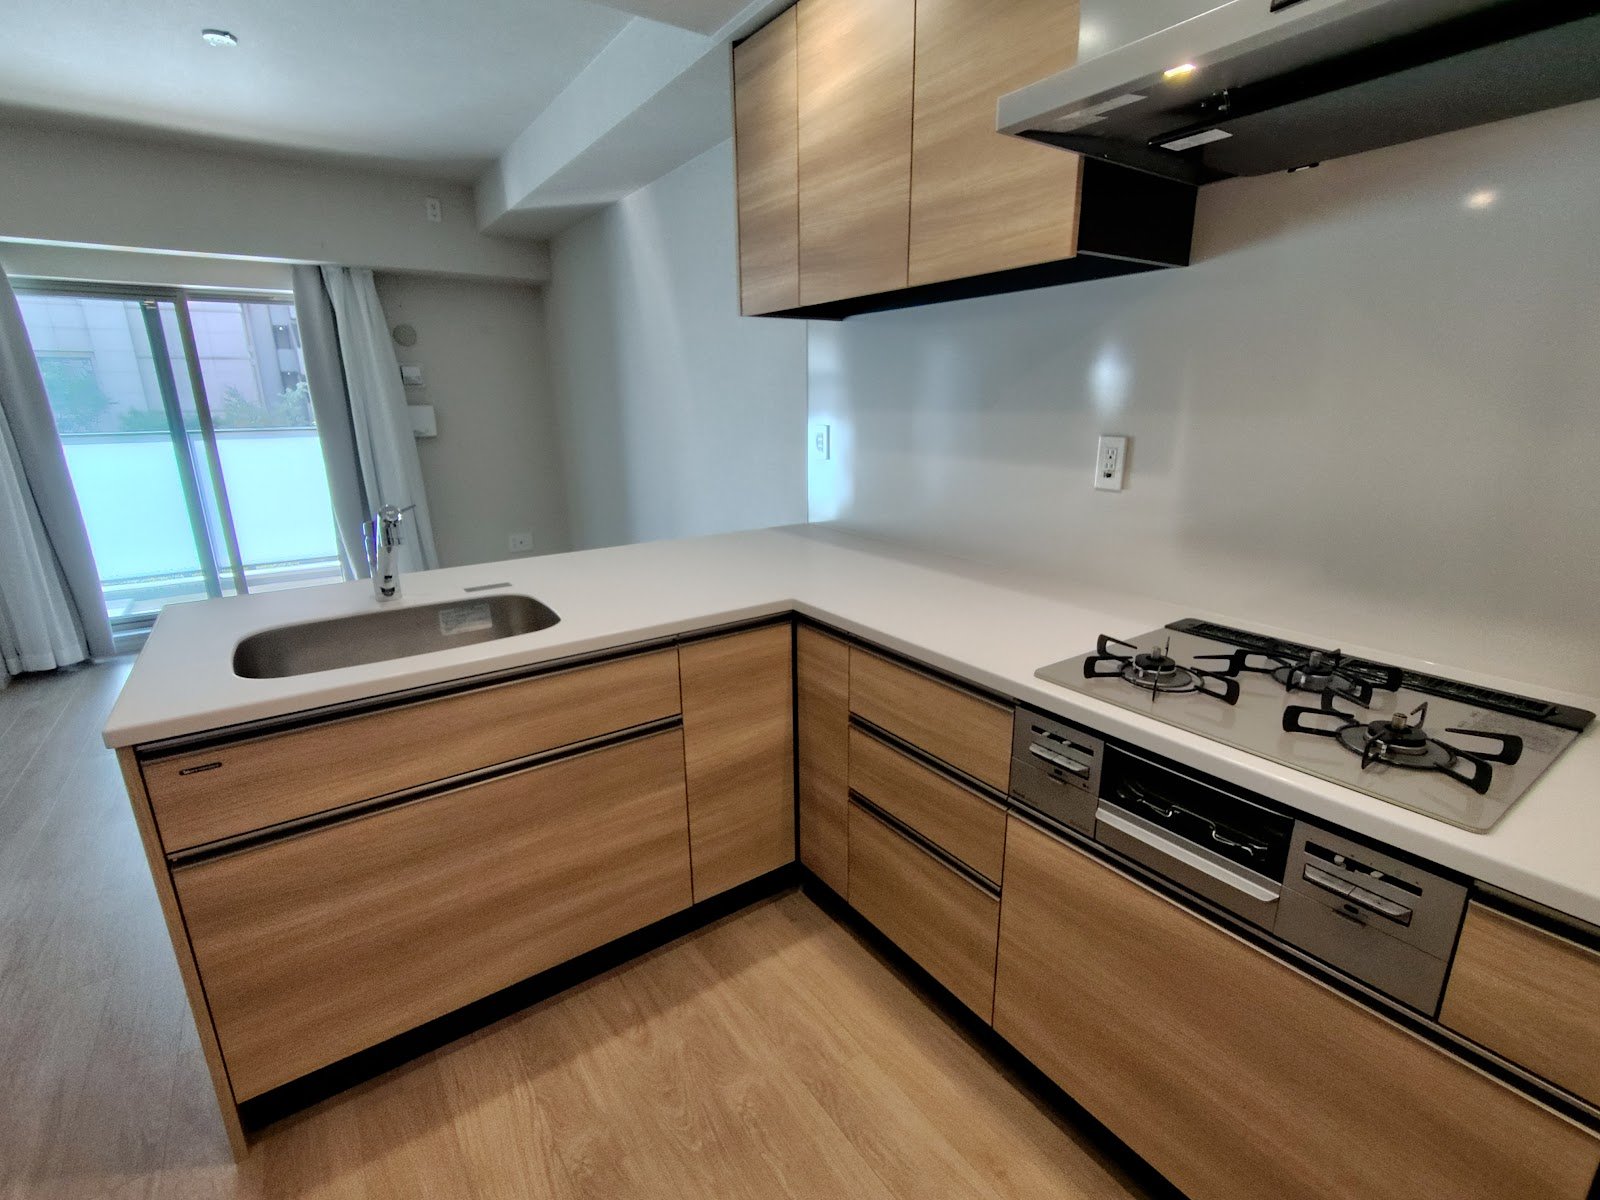
- Floor heating and bathroom heater-dryer
- Two walk-in closets
- Design and construction housing performance certificates
- 24-hour garbage disposal
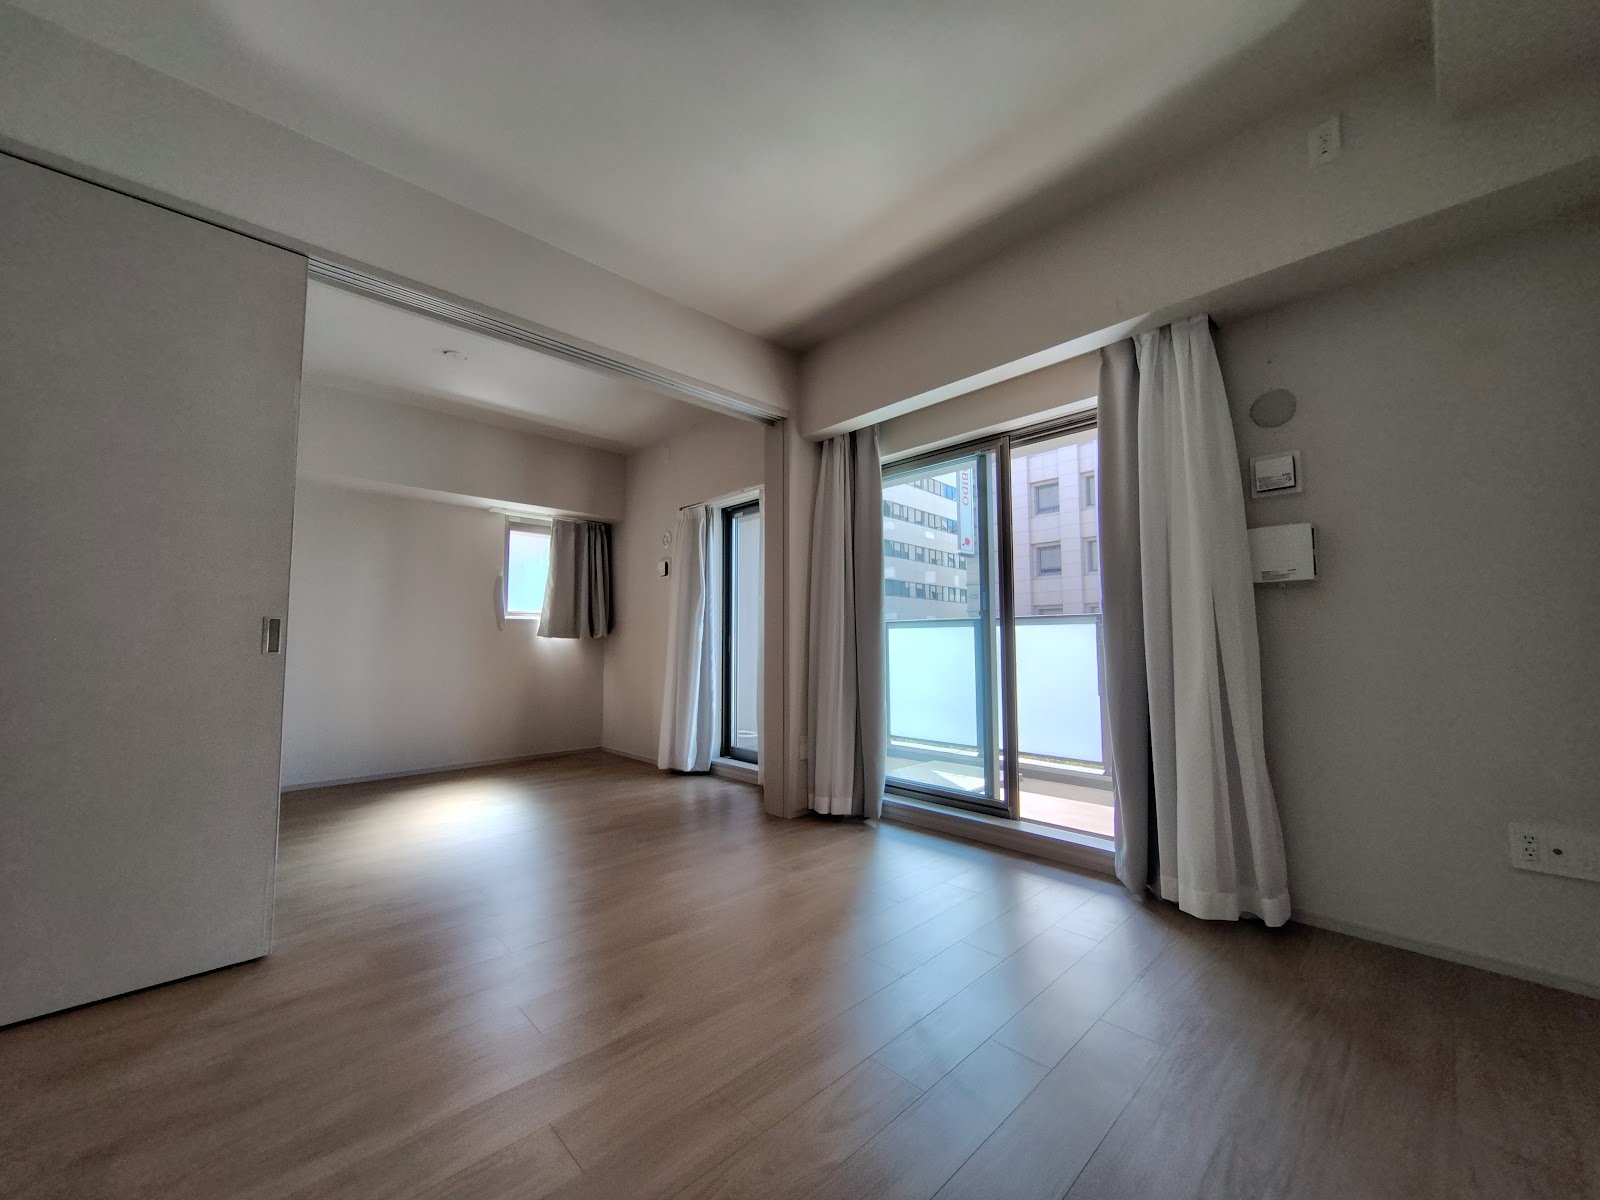
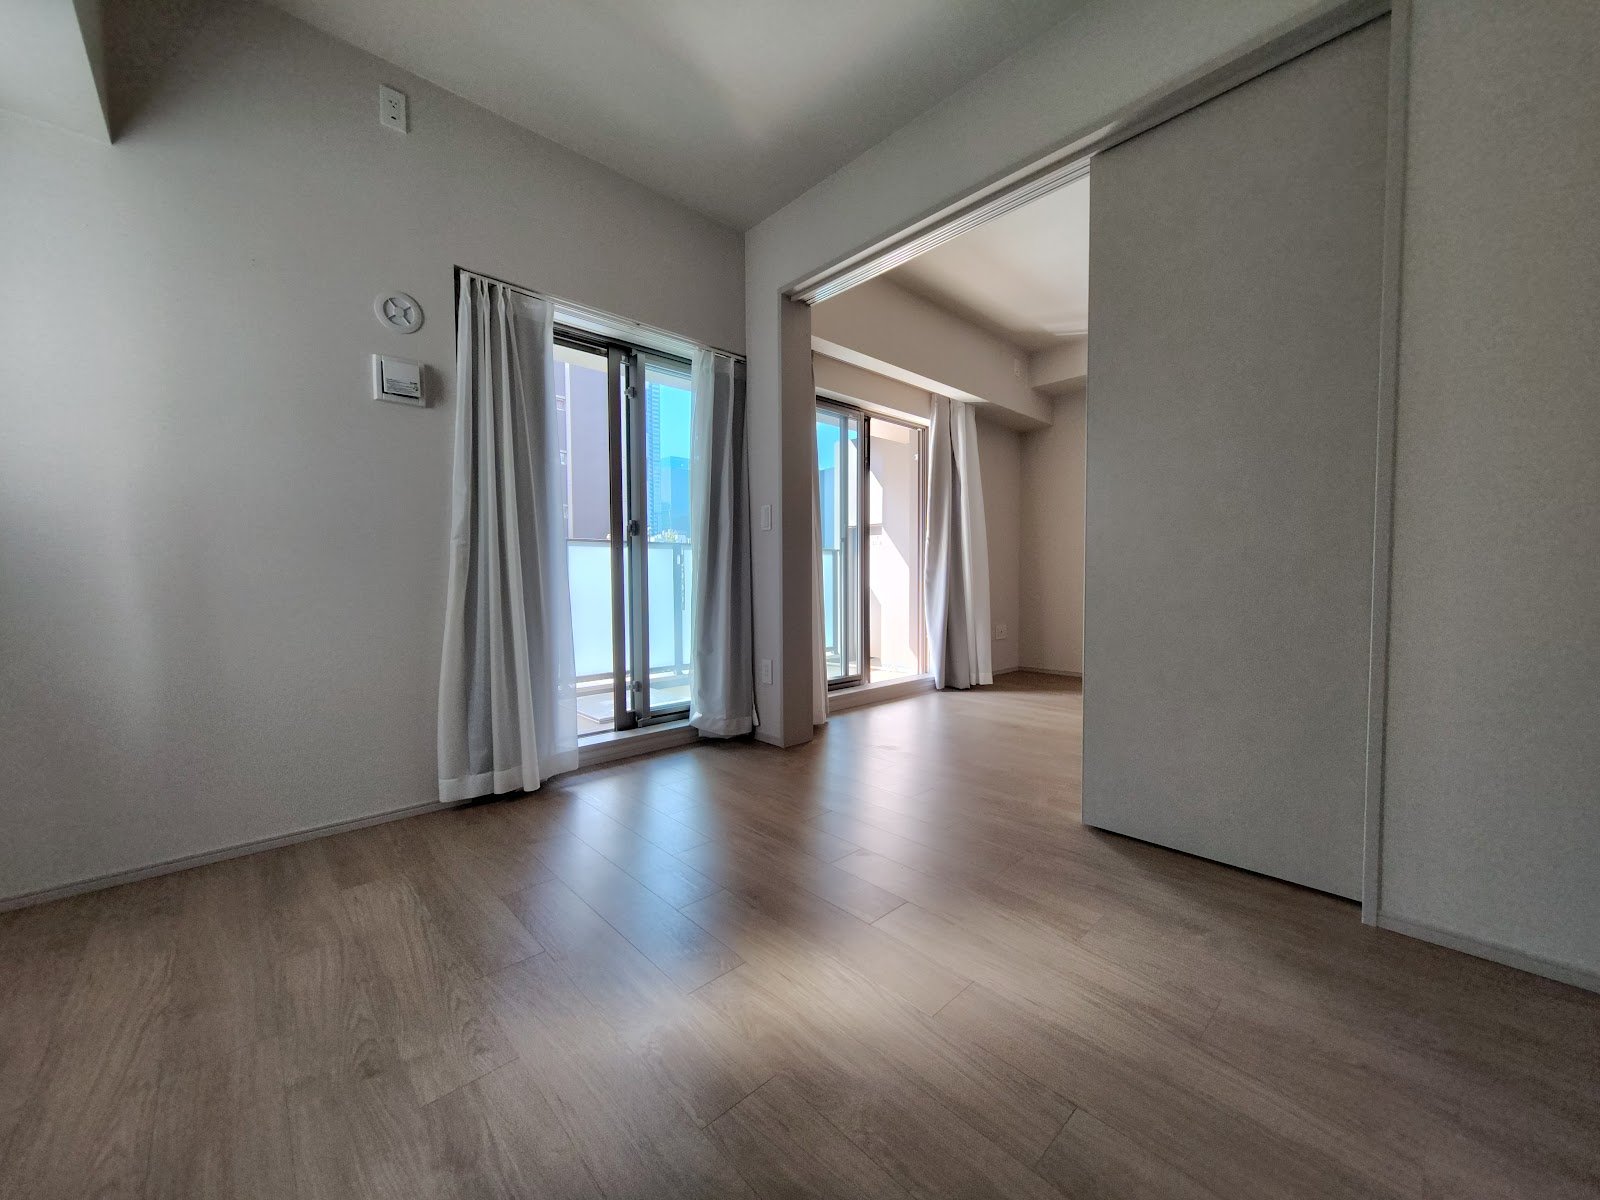
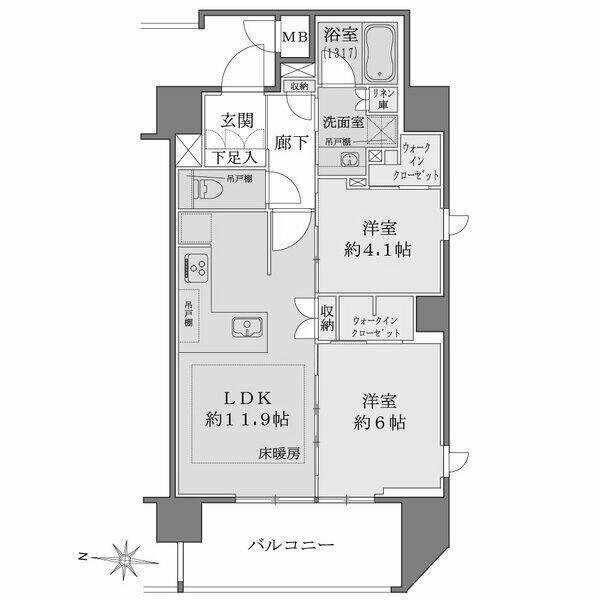
Soltia Higashi-Umeda is a 15-story, 42-unit condominium completed in September 2024, an 8-minute walk from Minami-morimachi Station (Osaka Metro Tanimachi Line), 9 minutes from Ogimachi Station (Sakaisuji Line) and 10 minutes from Higashi-umeda Station. This west-facing corner 2LDK on the 5th floor has 56.37 m² of floor area (LDK approx. 11.9 jo, bedrooms approx. 6 and 4.1 jo), with floor heating, a bathroom heater-dryer and walk-in closets. The unit is vacant and available for immediate handover.
Floor plan
Property details
| Location | Address | 5-13-8 Nishitenma, Kita-ku, Osaka |
|---|---|---|
| Land | Land rights | Freehold (ownership) |
| Zoning | Commercial zone | |
| Building | Layout | 2LDK |
| Floor area | [wall-center]56.37 m²(approx. 17.05 tsubo) | |
| Balcony | 8.78 m² | |
| Structure | Reinforced concrete (RC), 15 floors above ground | |
| Floor | 5F | |
| Orientation | West-facing corner unit | |
| Built | Sep 2024 (2 yrs) | |
| Total units | 42 units | |
| Builder | Ohira Kensetsu Kogyo Co., Ltd. | |
| Management | Management type | Fully outsourced |
| Manager | Daytime on-site manager | |
| Management fee | ¥14,600/month | |
| Repair reserve fund | ¥5,080/month | |
| Handover | Current status | Vacant |
| Handover | Immediate | |
| Transaction | Transaction type | Broker |
| Facilities | Other monthly fees | Neighborhood association ¥200, internet ¥1,870, Life-up service ¥275 |
| Pets | Negotiable (small dogs and cats; subject to building rules) | |
| Main equipment | Floor heating, bathroom heater-dryer, auto-fill bath with reheating, system kitchen with water purifier (3-burner stove, grill), walk-in closets, Low-E glass, video intercom auto-lock | |
| Gas / hot water | City gas |
※Sold with the seller exempt from contract non-conformity liability; no building inspection by the seller is planned. The floor plan is for reference only; the actual condition prevails.
Ask about this property
Please include the property name. We will reply as soon as possible.
info@mitsuishi-inter.com
Transaction type:Broker
Mitsuishi International Real Estate Co., Ltd. Real Estate Brokerage License: Osaka Governor (1) No. 66195
All Japan Real Estate Association, Osaka Branch・Real Estate Guarantee Association
Information as of:2026-11-14